Document the base building
Field-verified dimensions, openings, circulation, fixed elements and visible building systems to establish reliable existing-condition plans.
CASE STUDY · SPACE PLANNING
A school was considering two different uses in two separate leased spaces: an executive office and a thrift store. Bright Bond Consulting documented the conditions and developed the early planning needed to test both ideas.
BEFORE DESIGN
Each location was measured and assessed in person. The work documented existing layouts and the mechanical, electrical and plumbing conditions that would shape what could be built and what it might cost.
Those observations became preliminary floor plans, scope assumptions and estimates—enough information to move the conversation from possibility toward feasibility.
A plan is useful before anything is built. It gives an idea dimensions, constraints and a price.
WORKING DOCUMENTS
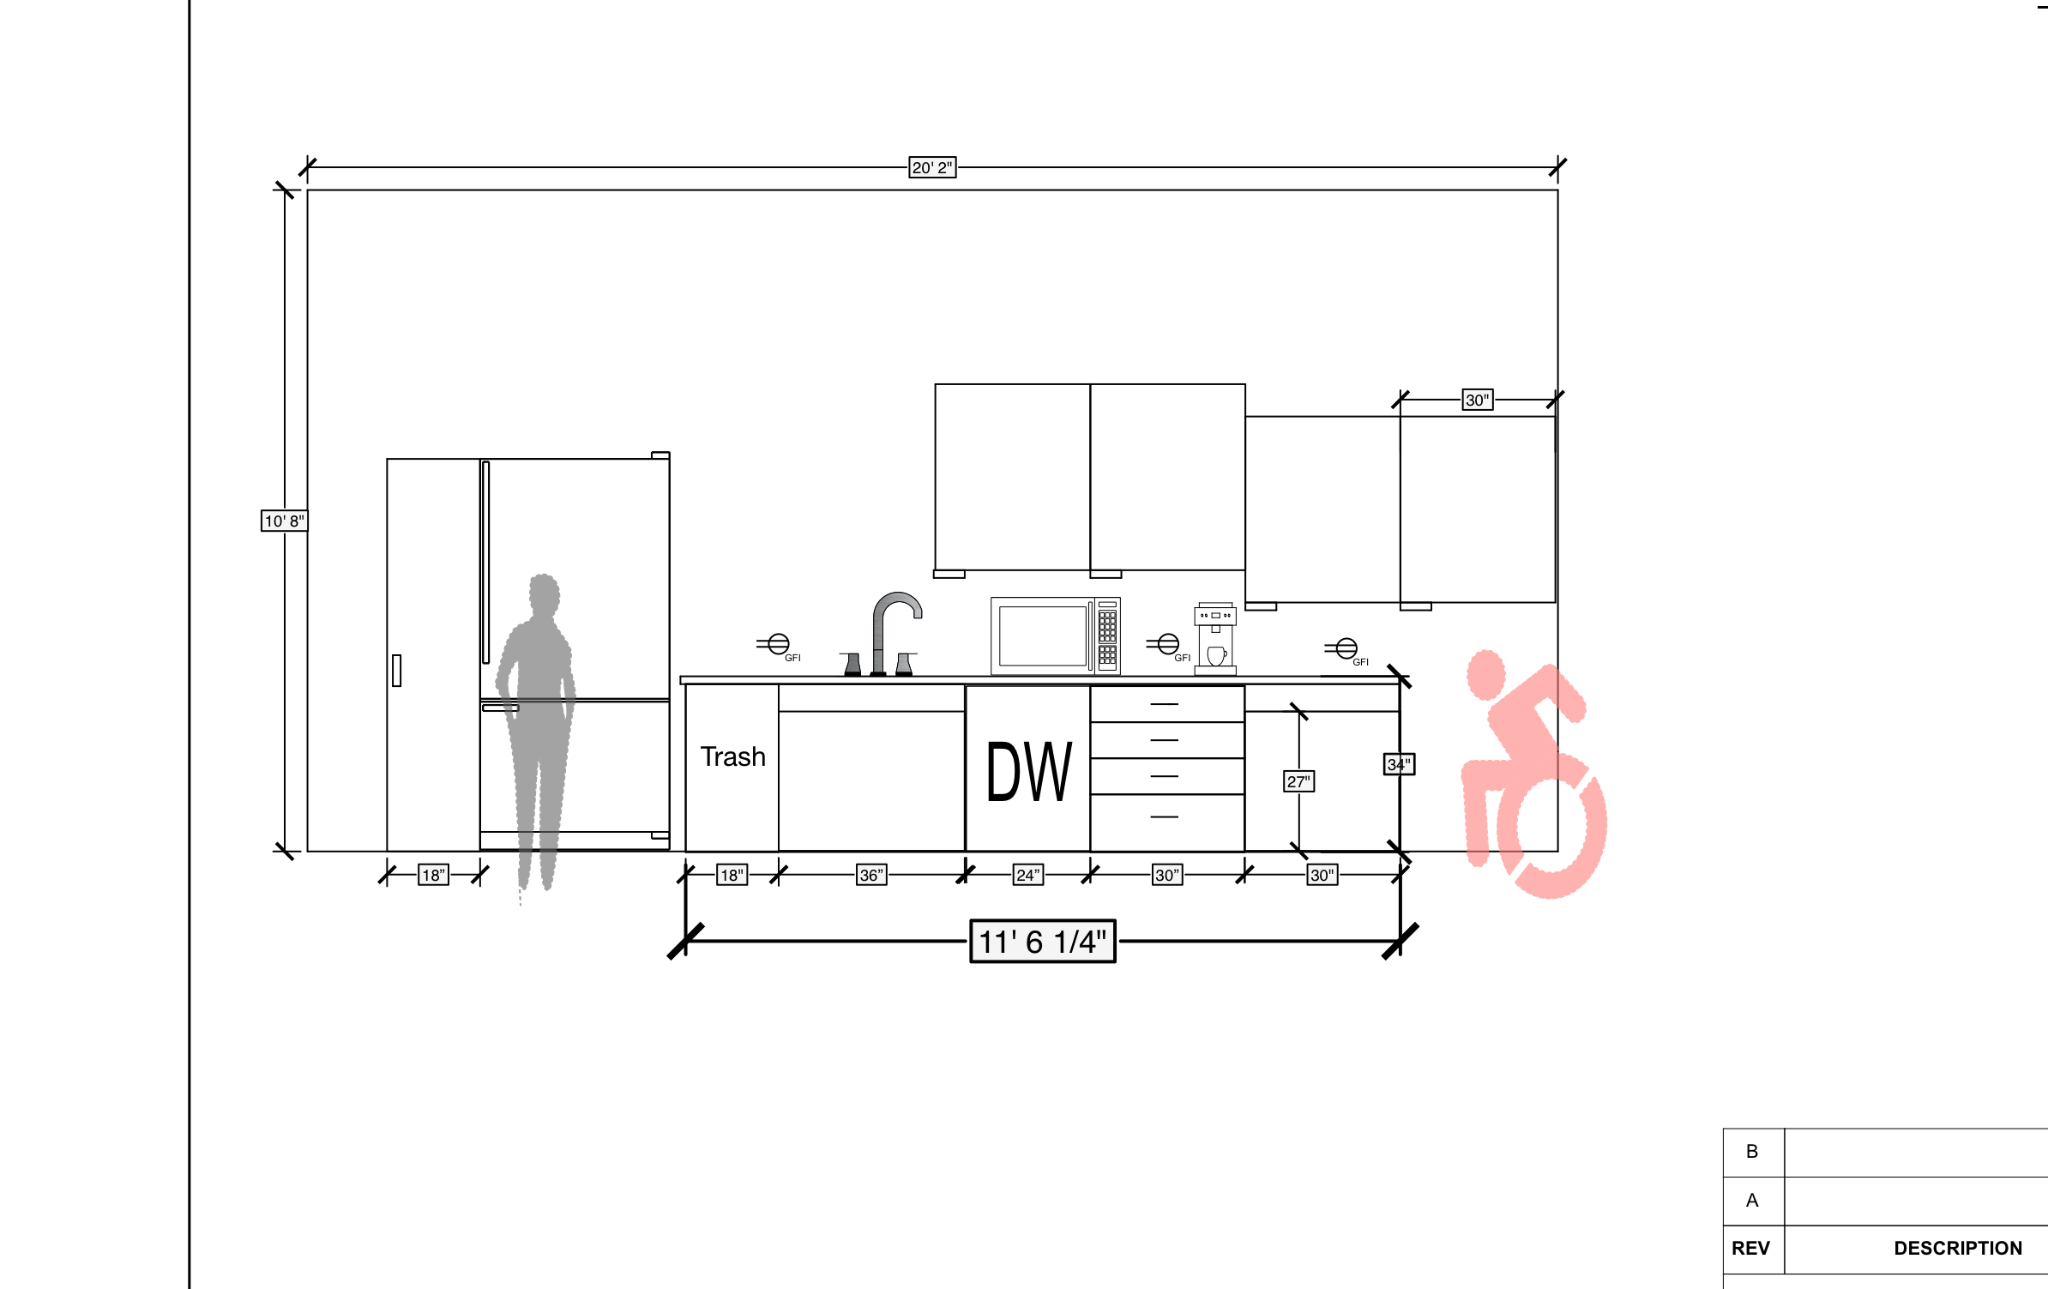
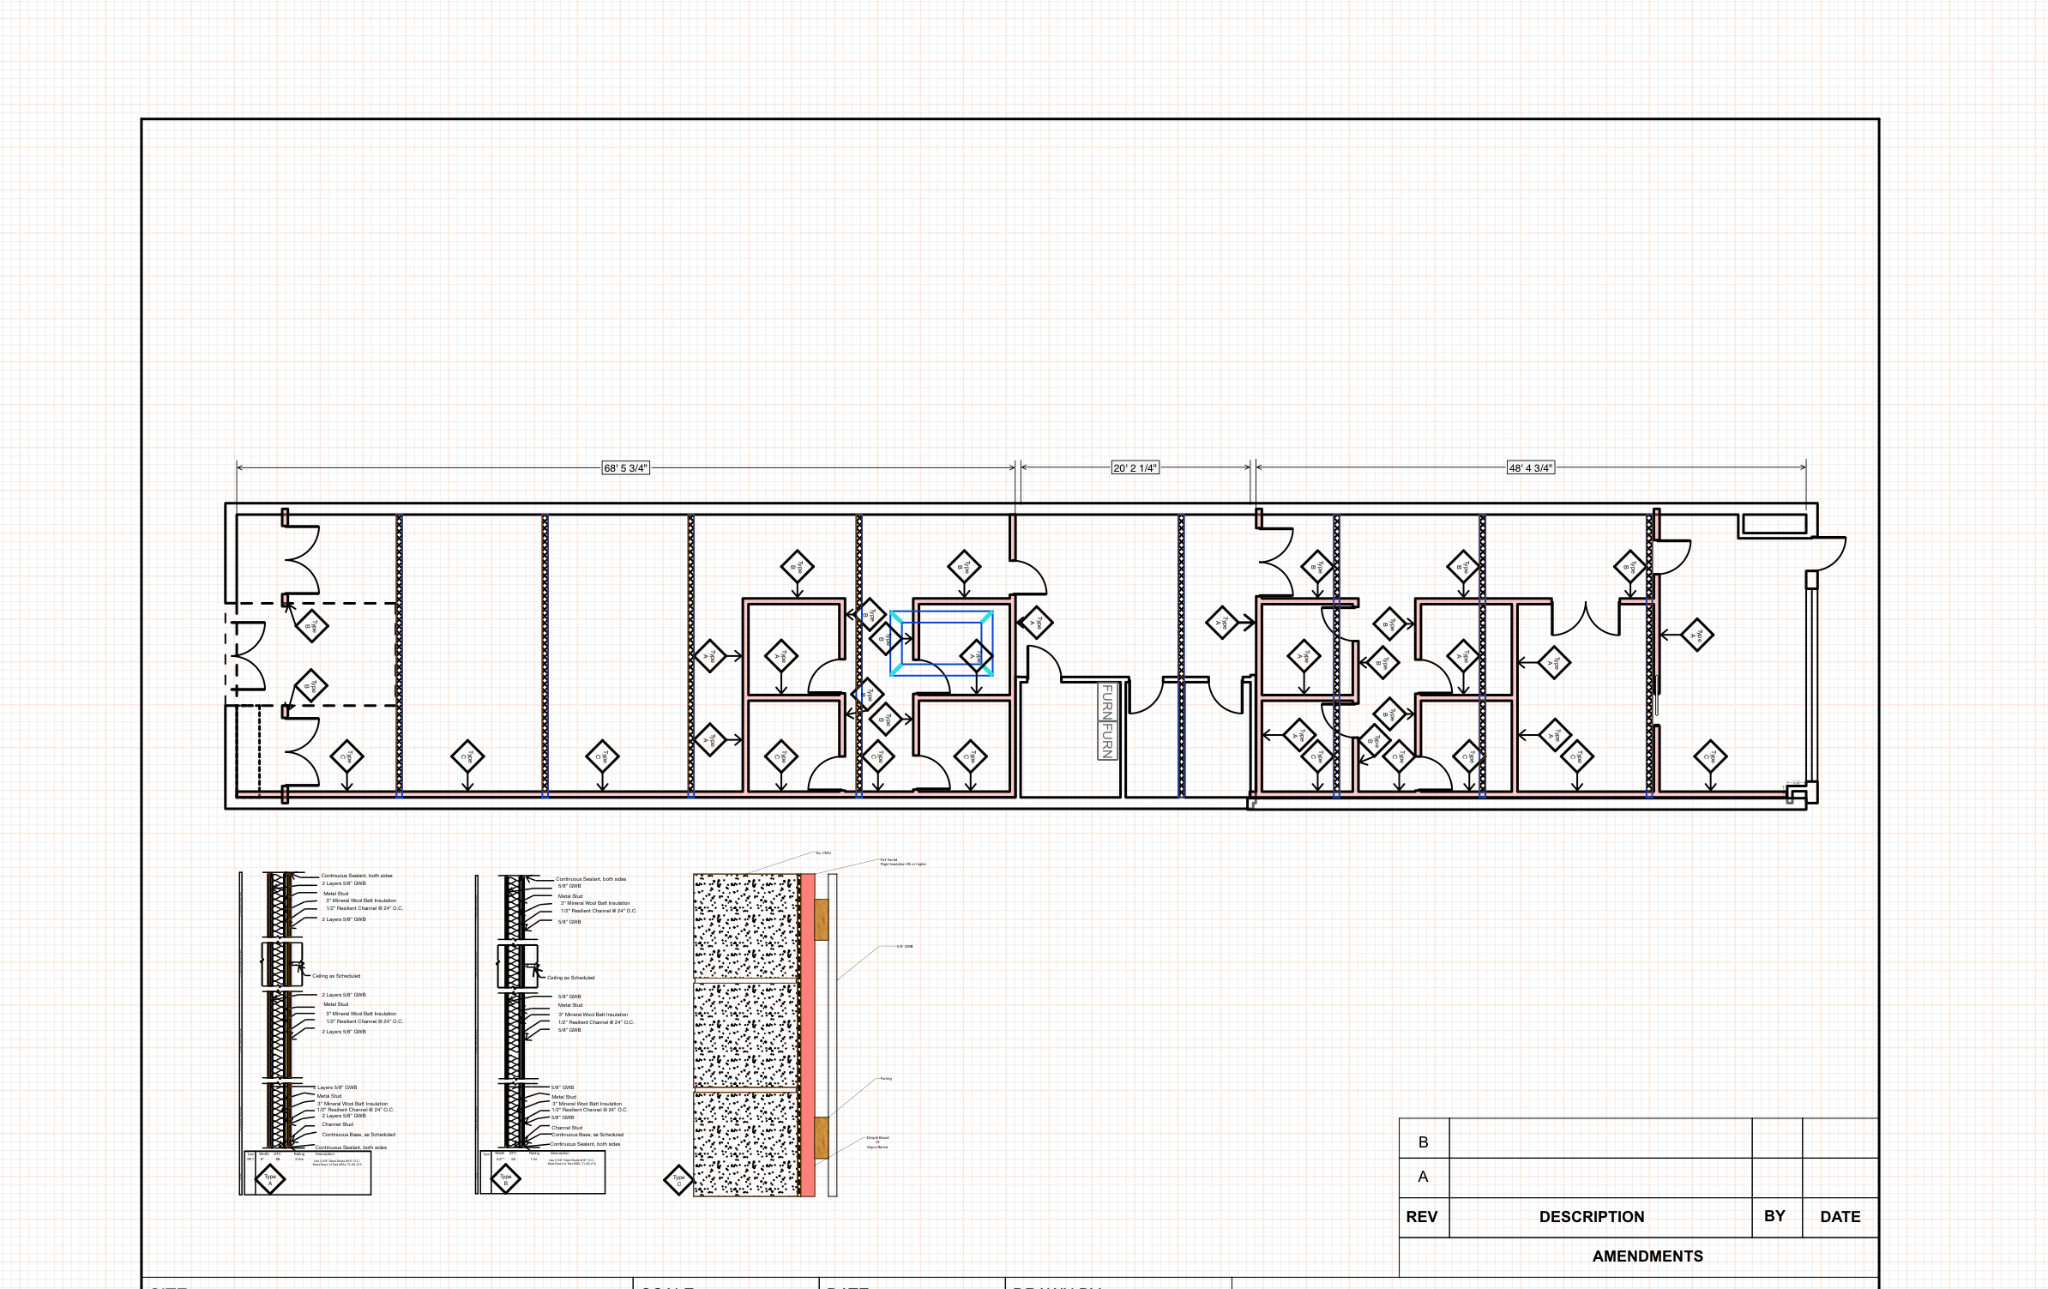
Preliminary planning documents used to test layout, accessibility, building-system relationships and scope before construction.
THE PLANNING SEQUENCE
Field-verified dimensions, openings, circulation, fixed elements and visible building systems to establish reliable existing-condition plans.
Read the spaces for constraints, MEP capacity, accessibility considerations and opportunities for reuse—distinguishing what could remain from what would drive cost or require intervention.
Developed preliminary layouts that tested the client’s intended uses against circulation, adjacencies, clearances and the realities of each leased space.
Converted the test fits and observed site conditions into preliminary scope and order-of-magnitude cost information for client decision-making.
Planning considered how an existing leased space could support office functions, circulation and the building systems required for the proposed use.
The preliminary layout organized the retail zone, back-of-house functions, accessibility and existing utilities into a workable first concept.
THE VALUE OF THE PHASE
The client did not advance the spaces into design development or construction. The planning work still served its purpose: it made the physical requirements and likely investment visible before larger commitments were made.
PRE-CONSTRUCTION
Existing conditions
MEP assessment
Preliminary layouts
Scope development
Budget testing